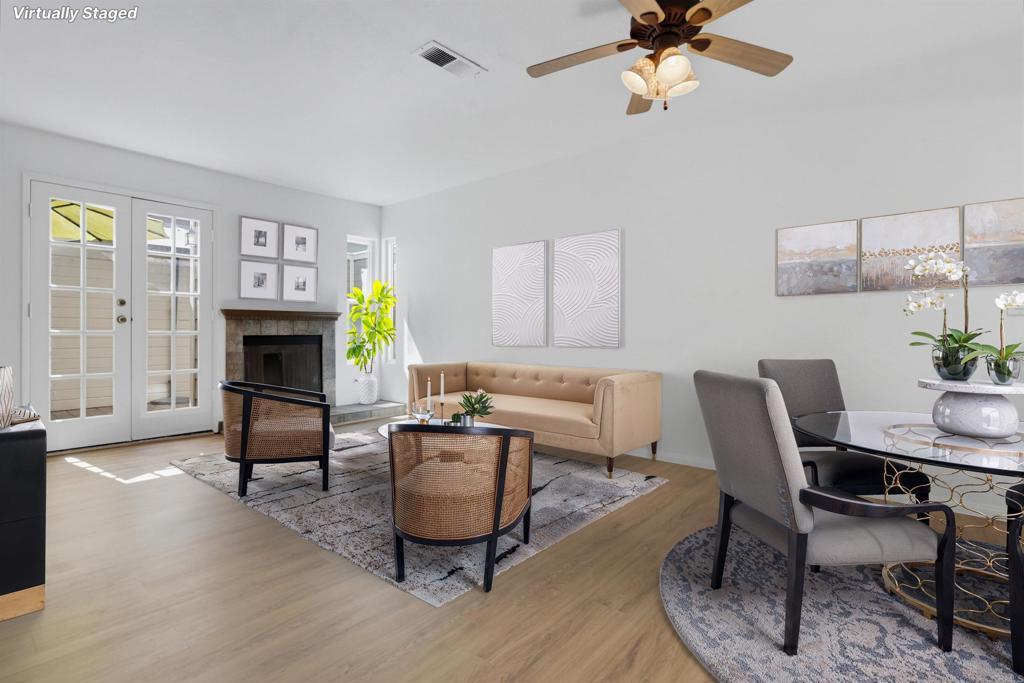
Virtually staged living room and dining area with a fireplace, French doors, and ceiling fan.
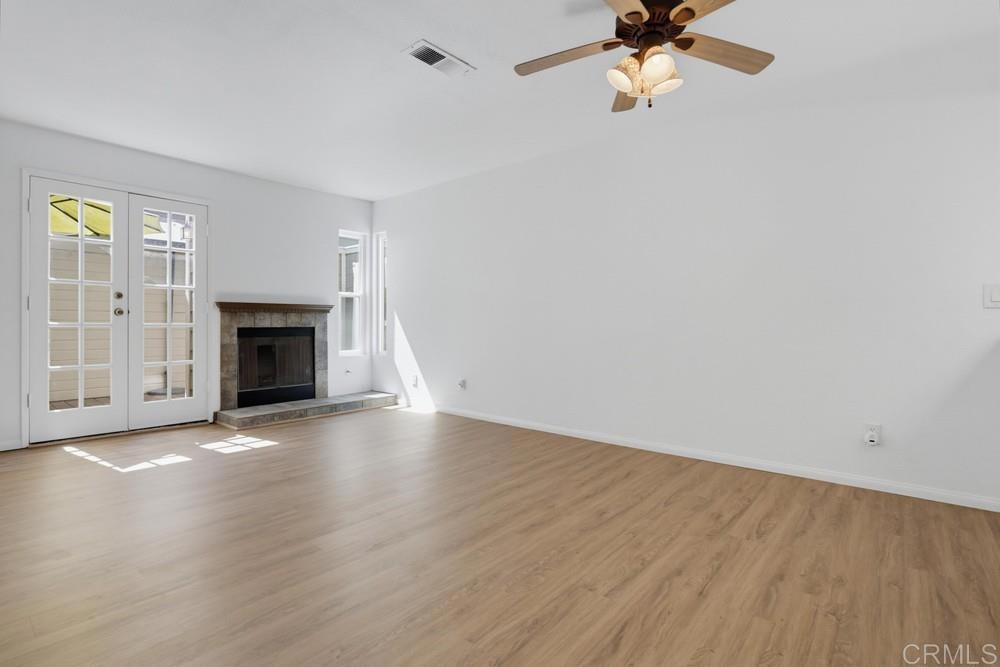
Empty living room with wood-look flooring, a fireplace, and French doors.
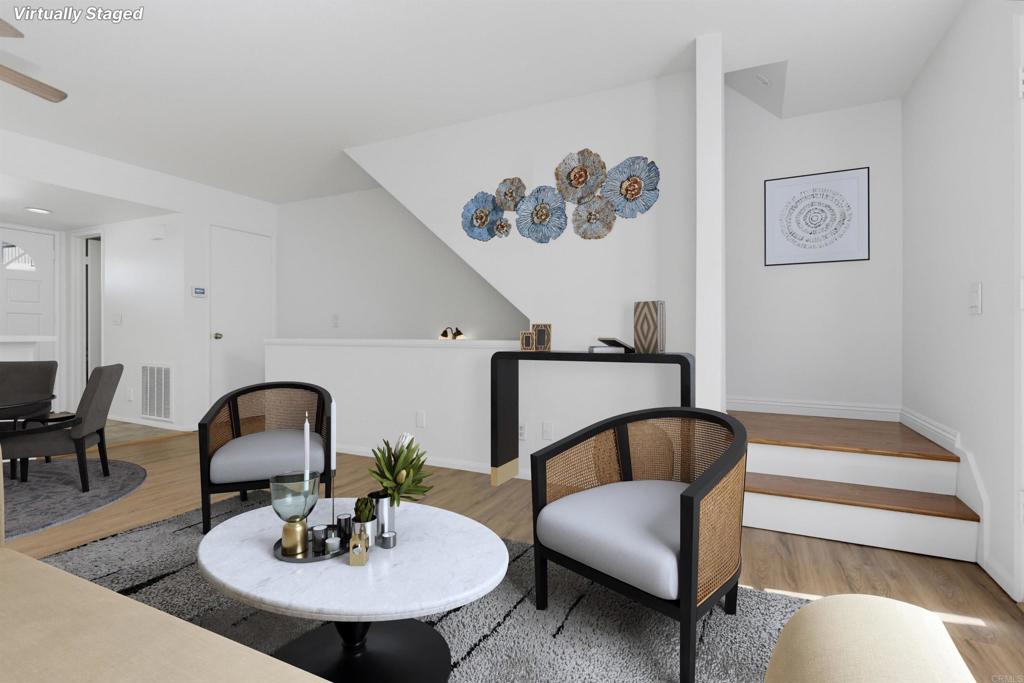
Virtually staged living room with conversation seating, a round coffee table, and stairs.
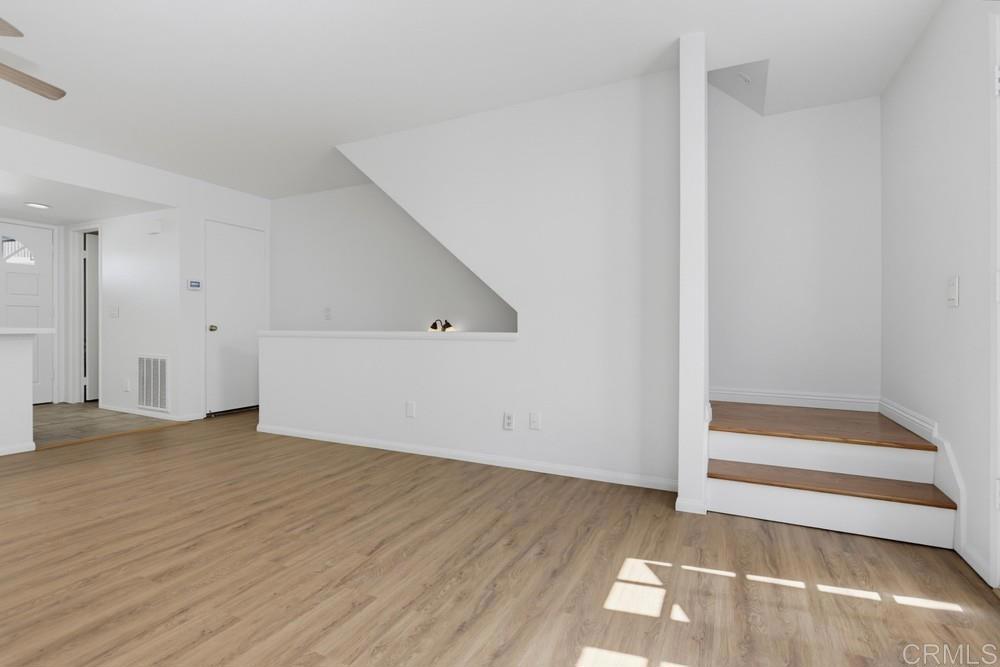
Open living area with wood-look flooring, a short stair landing, and bright natural light.
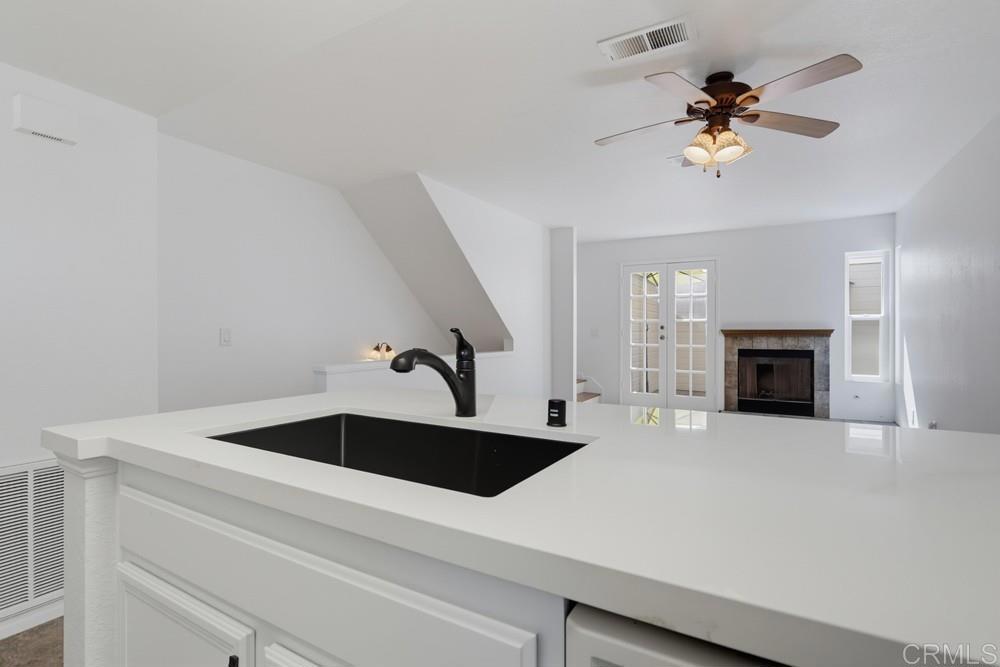
Kitchen counter with a black sink opens toward French doors and a fireplace.
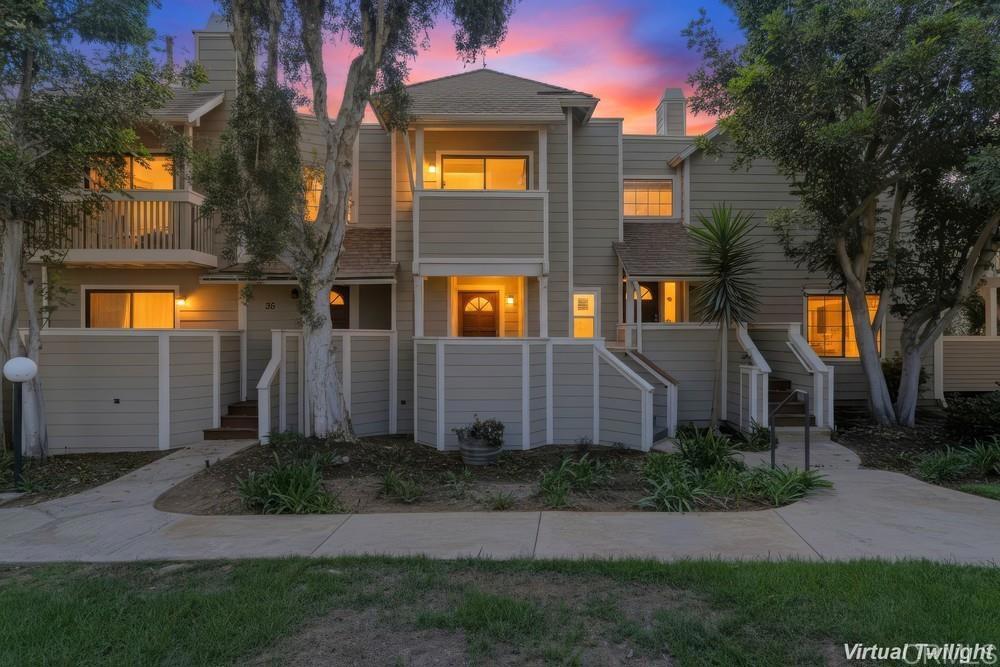
Townhome facade with gray siding, fenced entry, and warm lights at dusk
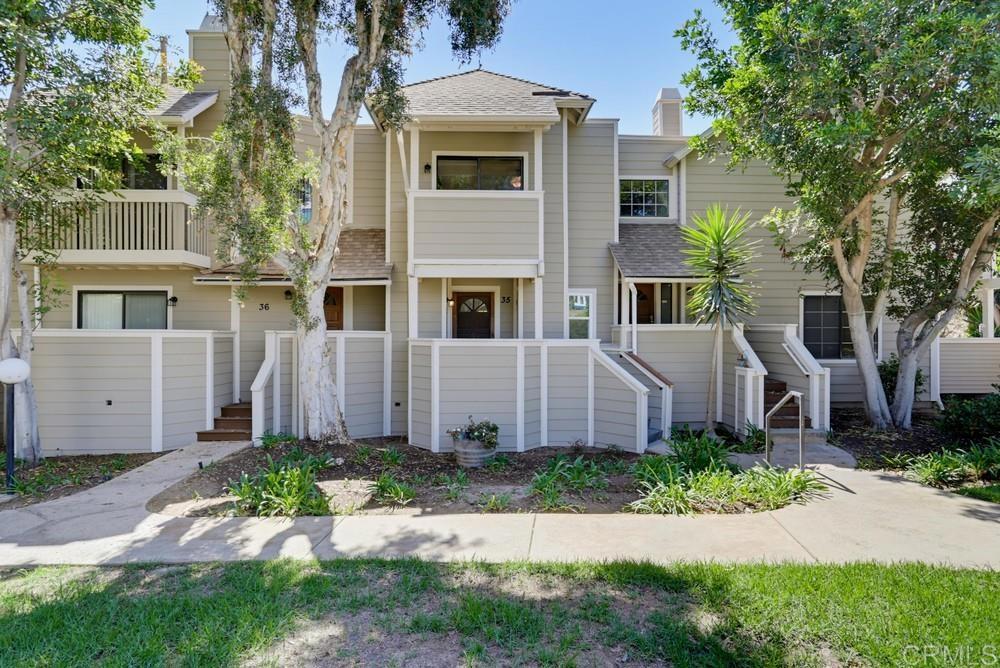
Townhome exterior with beige siding, fenced entries, and mature trees.
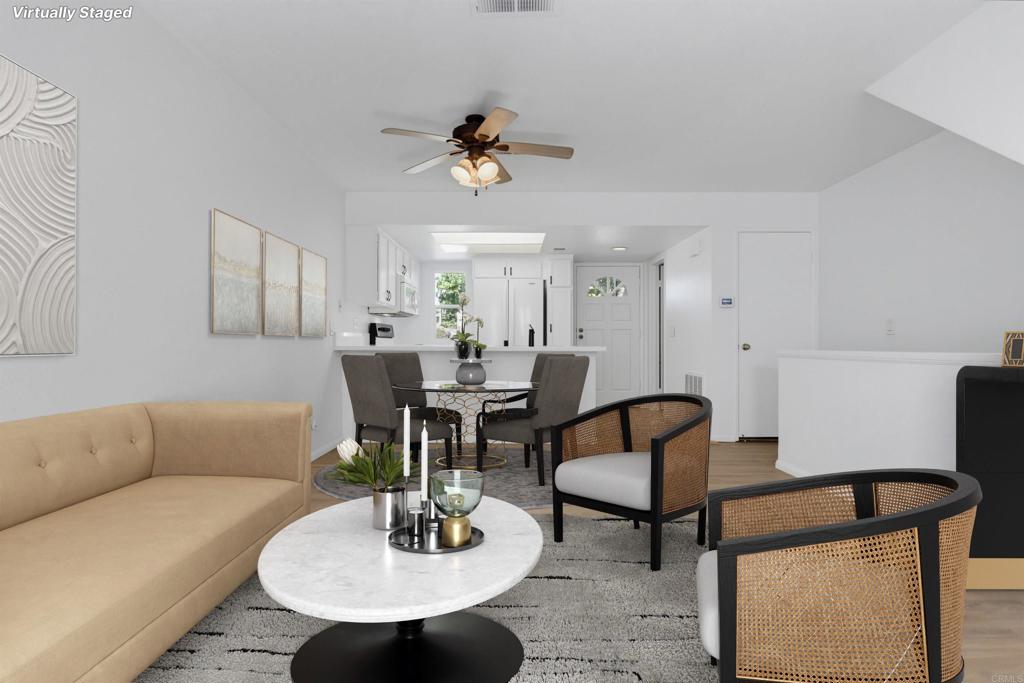
Virtually staged living and dining area with a beige sofa, cane chairs, and open kitchen.
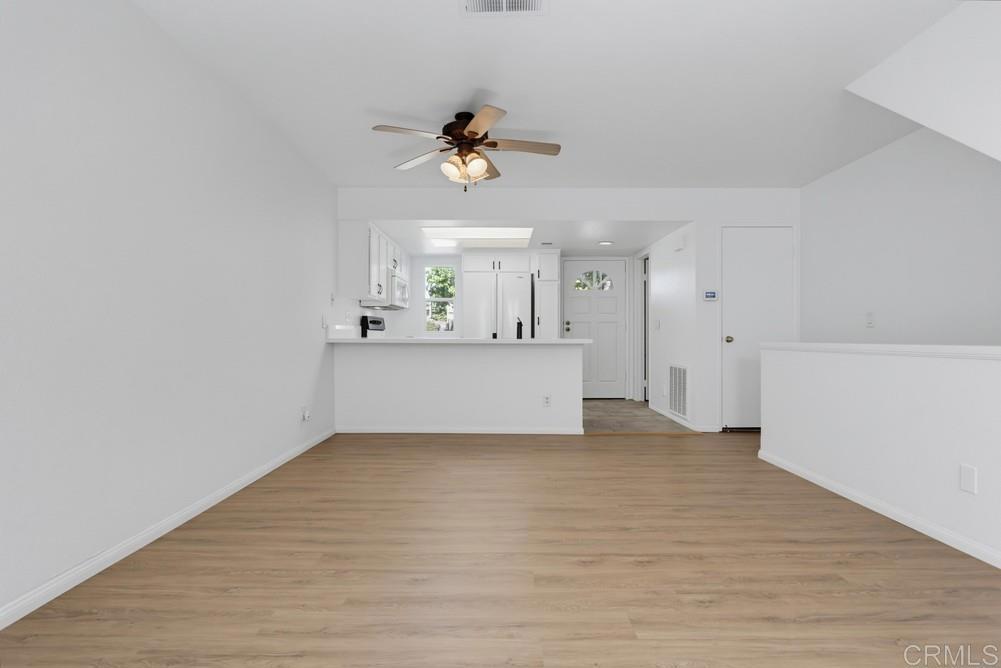
Open living area with wood-look floors, a white kitchen peninsula, and ceiling fan.
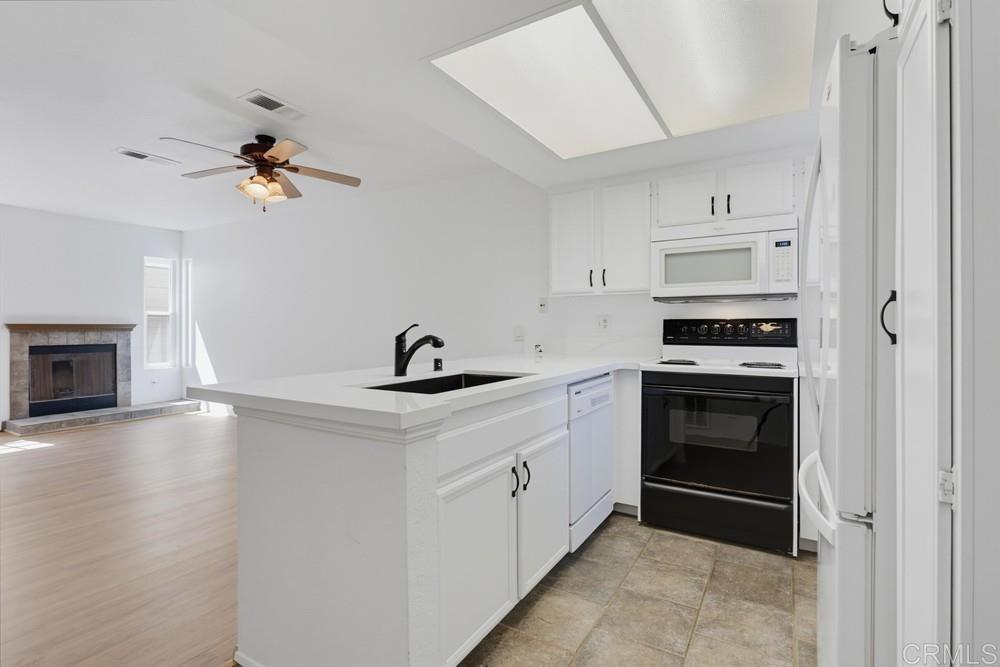
Bright white kitchen with a breakfast bar, black appliances, and an adjoining living area with a fireplace.
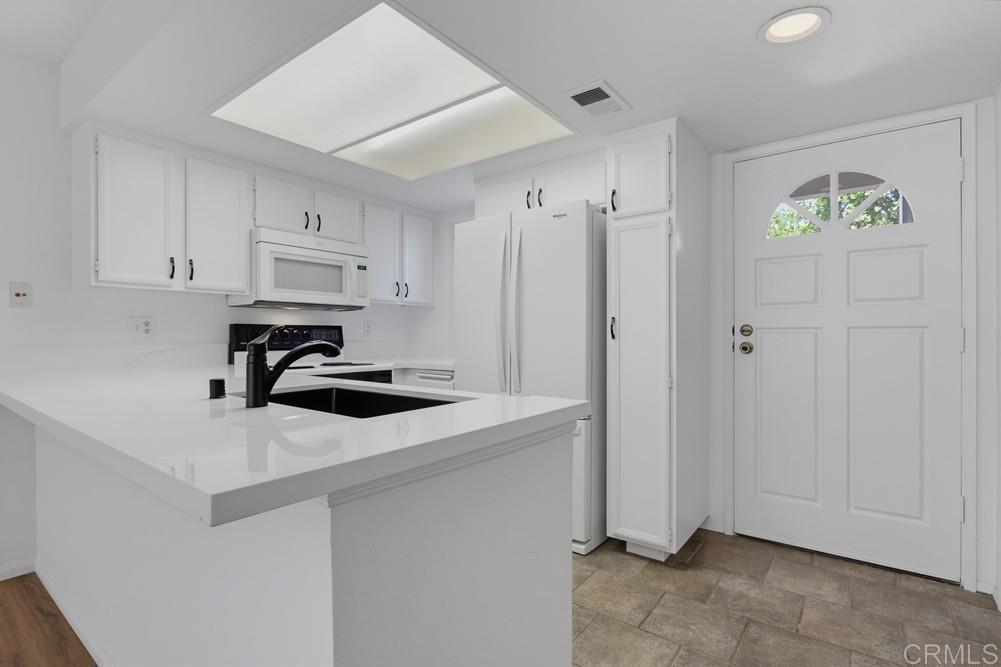
White kitchen with a peninsula sink, stainless appliances, and a paneled entry door.
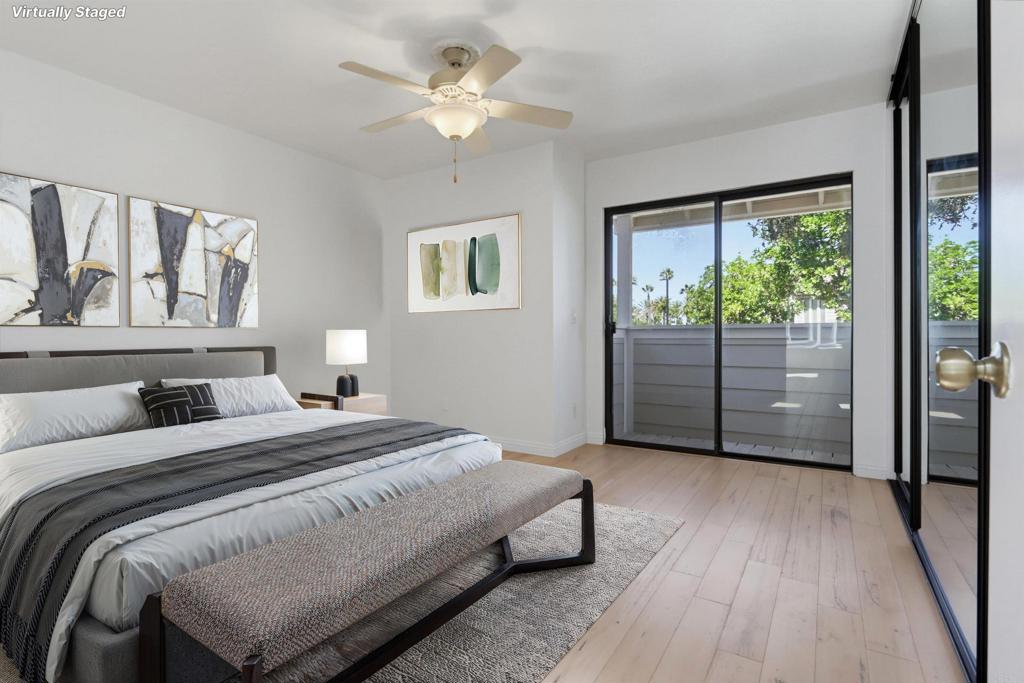
Virtually staged bedroom with a large bed, ceiling fan, and sliding glass doors to a balcony.
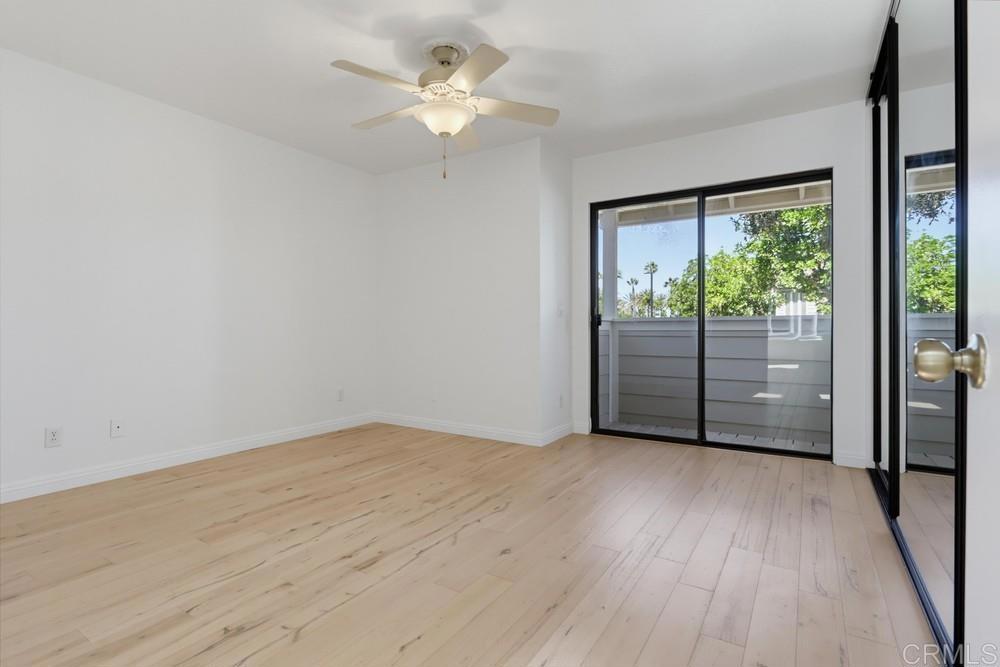
Empty bedroom with light wood floors, a ceiling fan, and sliding glass doors to a balcony.
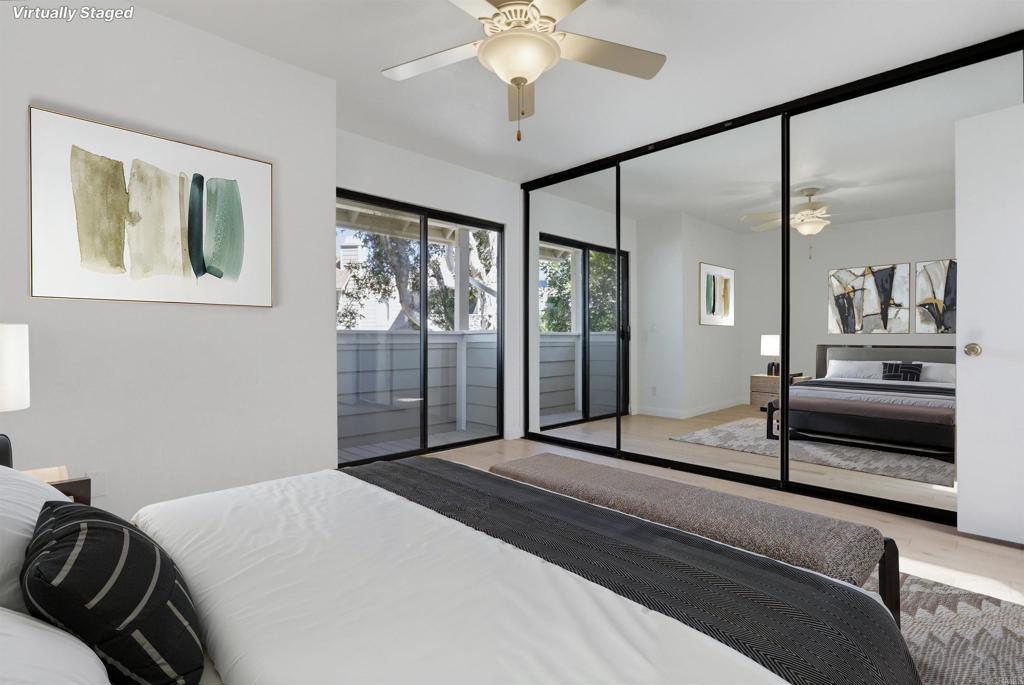
Virtually staged bedroom with a bed, mirrored closet doors, and sliding glass doors to a balcony.
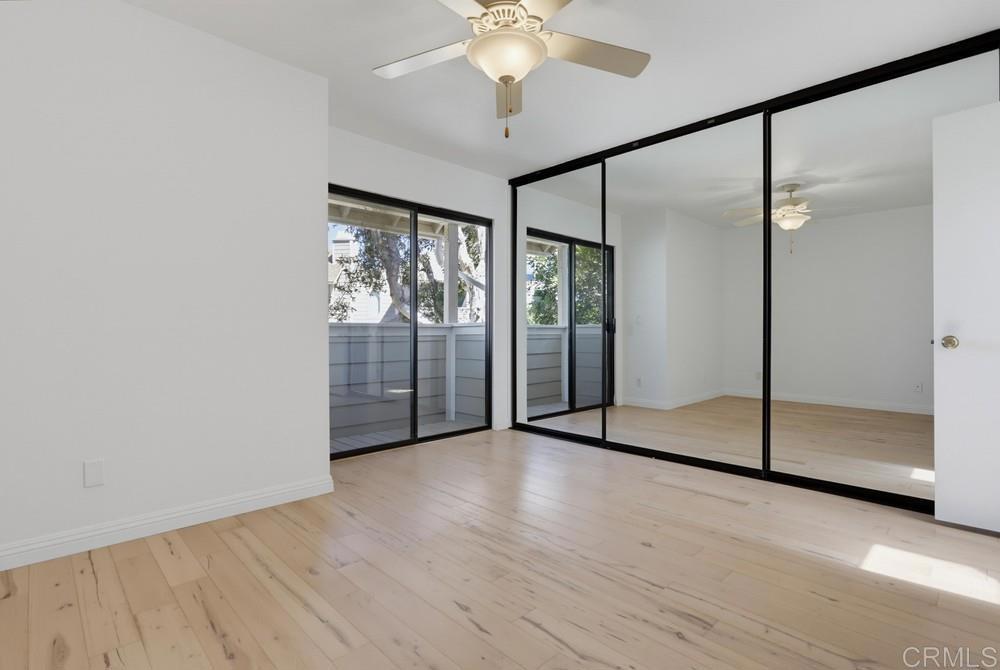
Empty bedroom with light wood floors, mirrored closet doors, and a balcony.
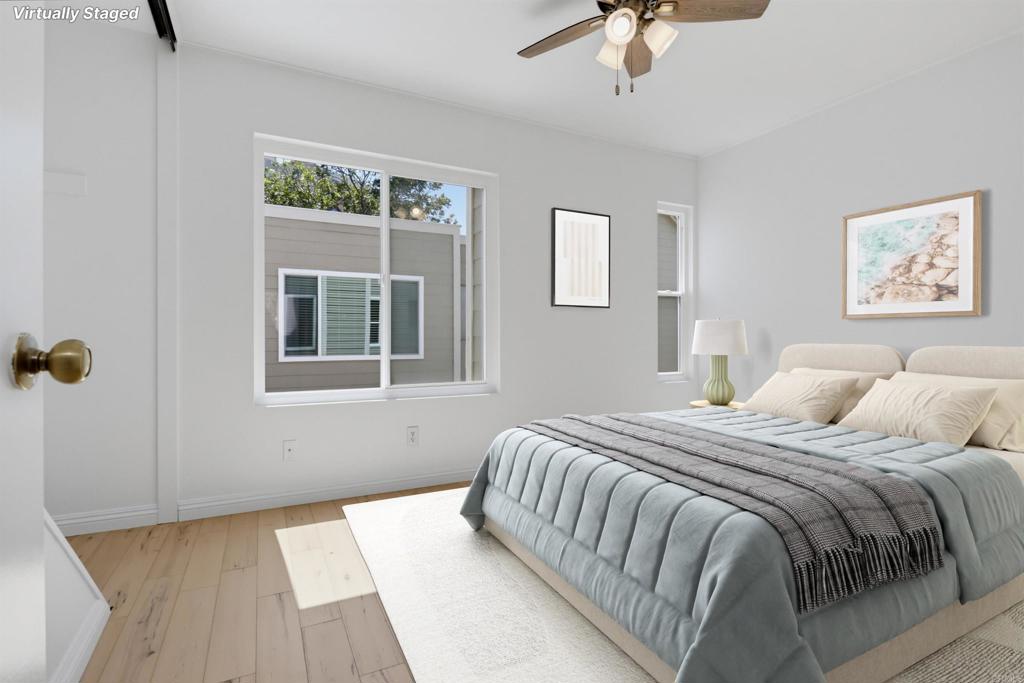
Virtually staged bedroom with a large bed, pale wood floors, and wide windows.
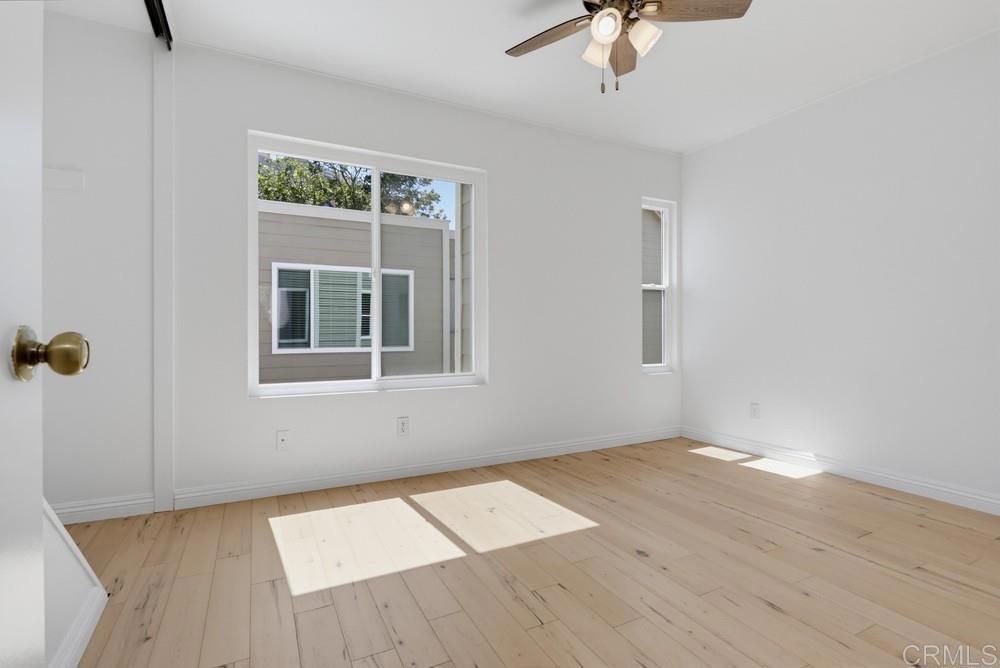
Vacant bedroom with light wood floors, two windows, and a ceiling fan.
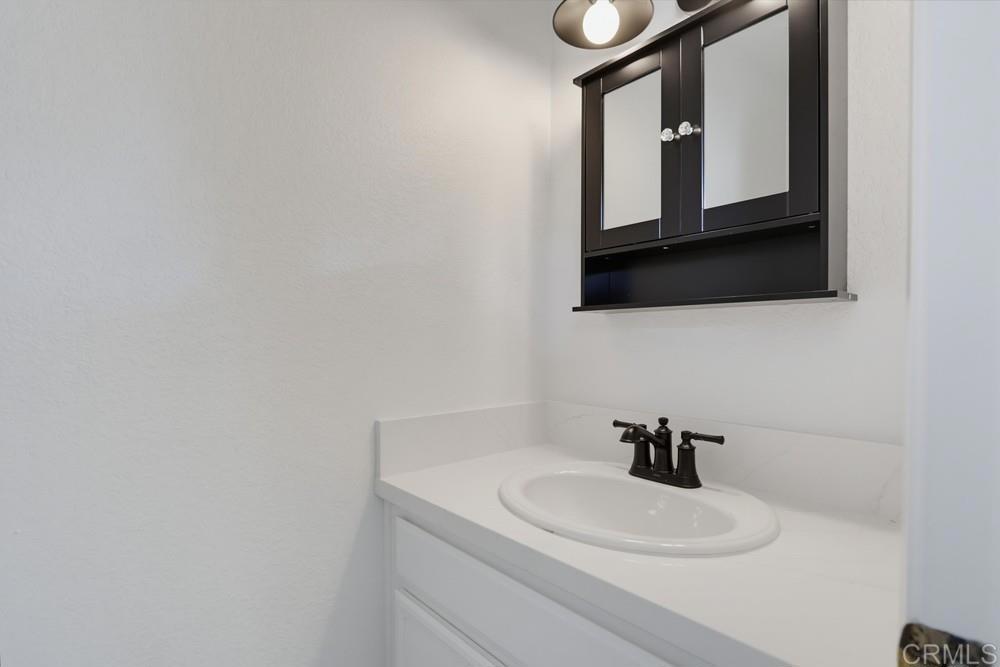
Bathroom vanity with a white countertop, oval sink, dark faucet, and mirrored cabinet.
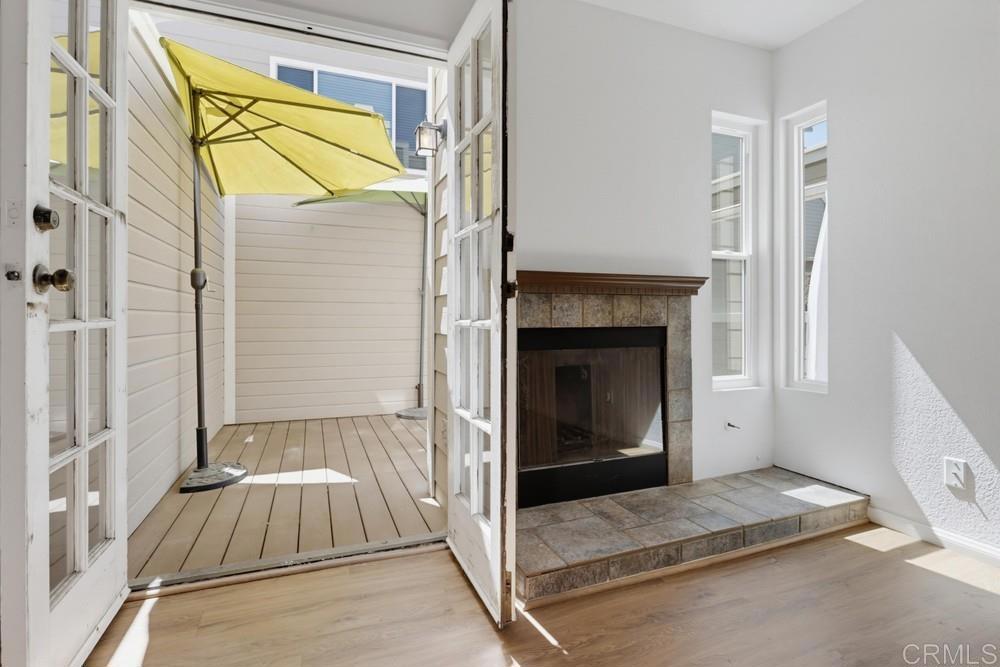
Bright living room with a tiled fireplace and open French doors to a patio with a yellow umbrella.
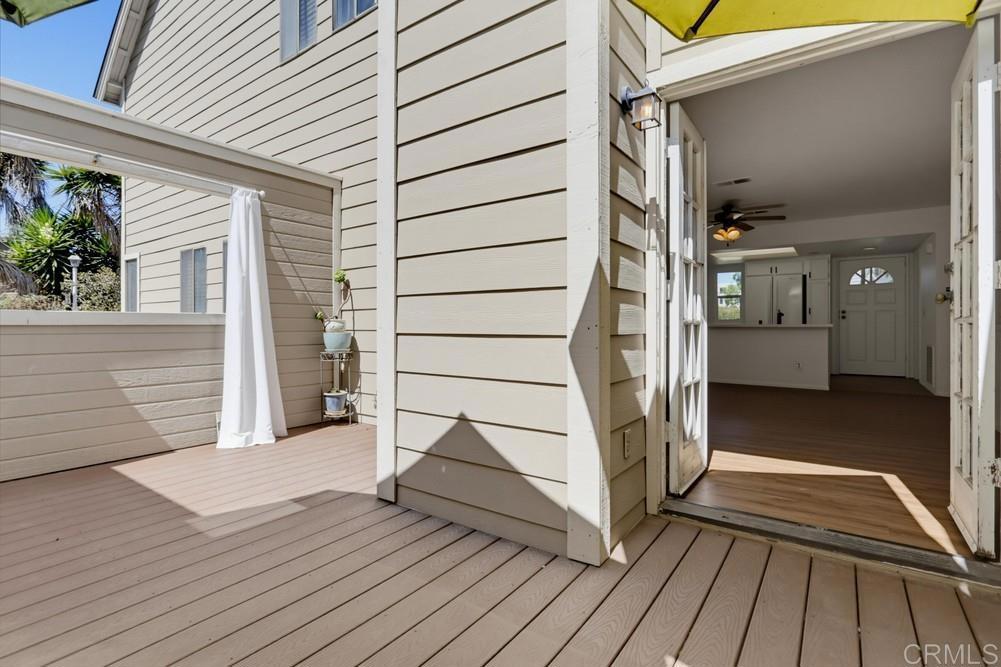
Townhome deck with a yellow umbrella beside open doors leading into the living area.
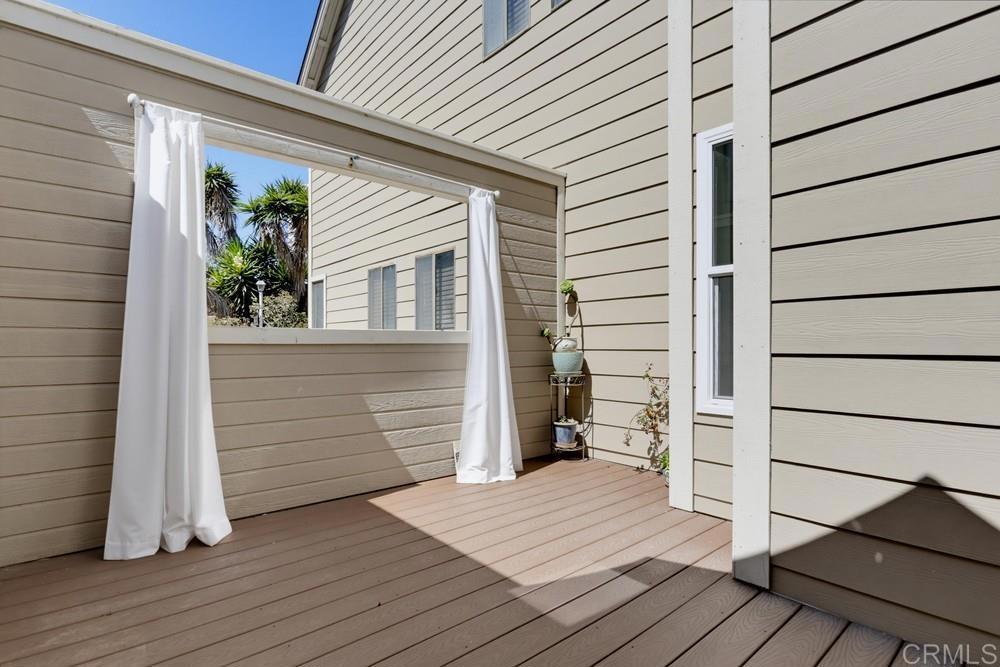
Wood deck patio with white curtains, beige siding, and potted plants.
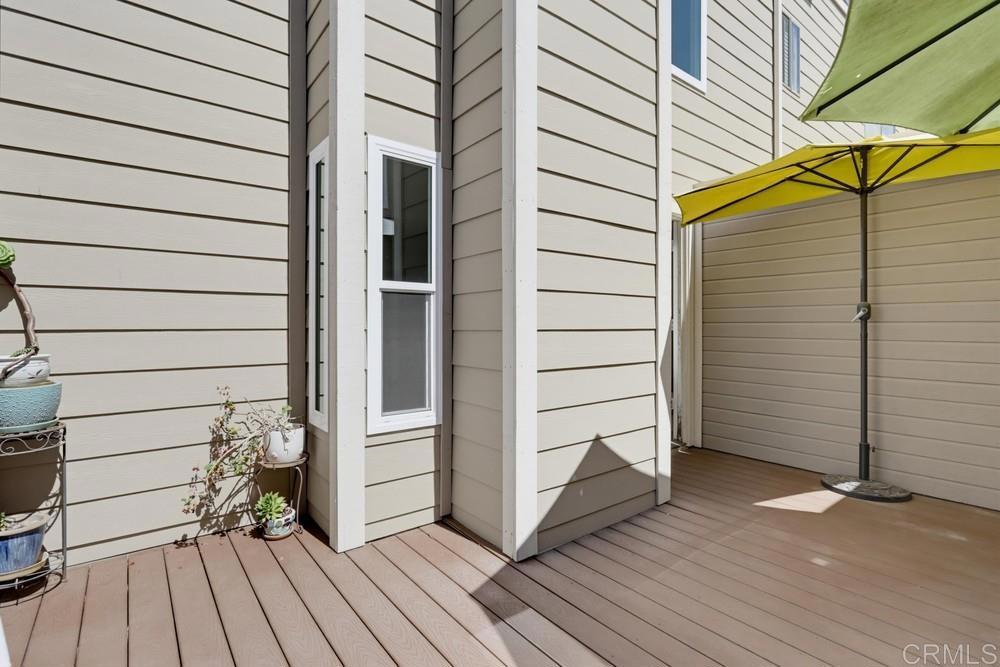
Patio deck with beige siding, potted plants, and a yellow shade umbrella.
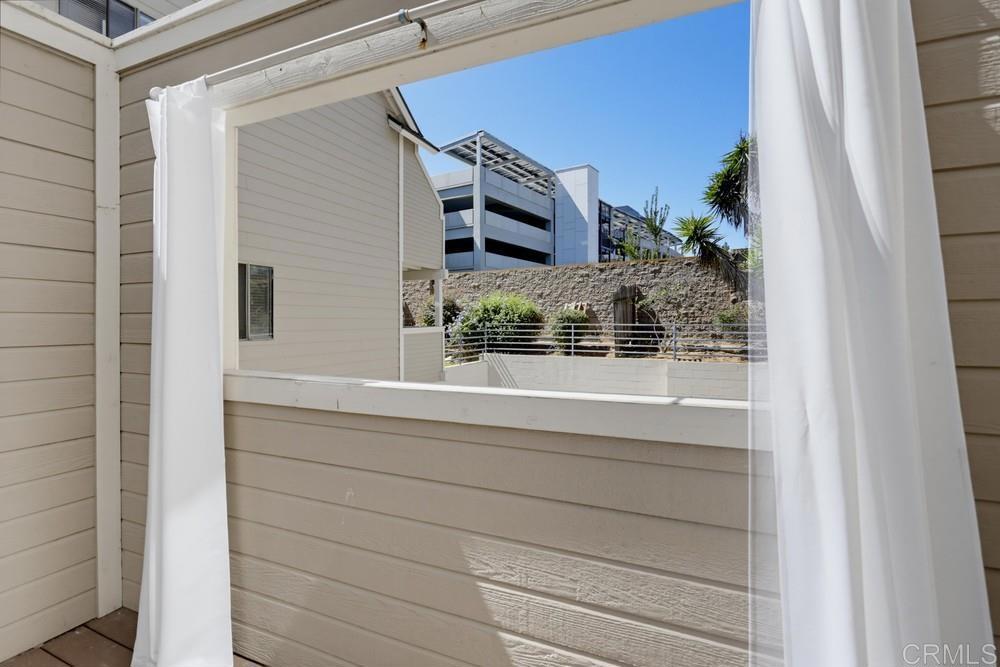
Balcony view framed by white curtains, overlooking a landscaped courtyard and nearby office building.
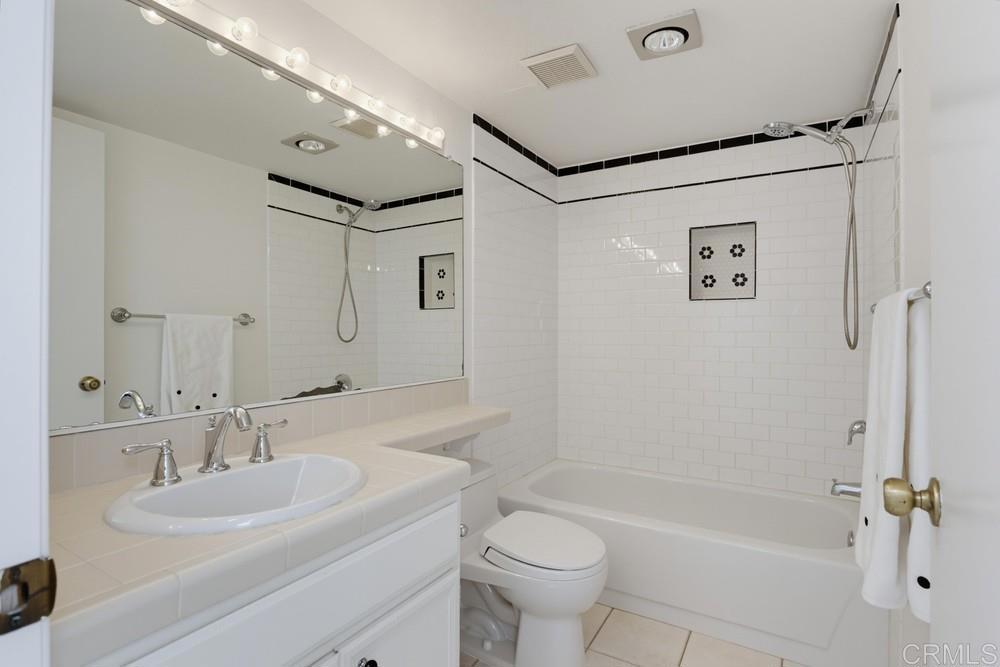
Bathroom with a white vanity, large mirror, and tiled tub-shower.
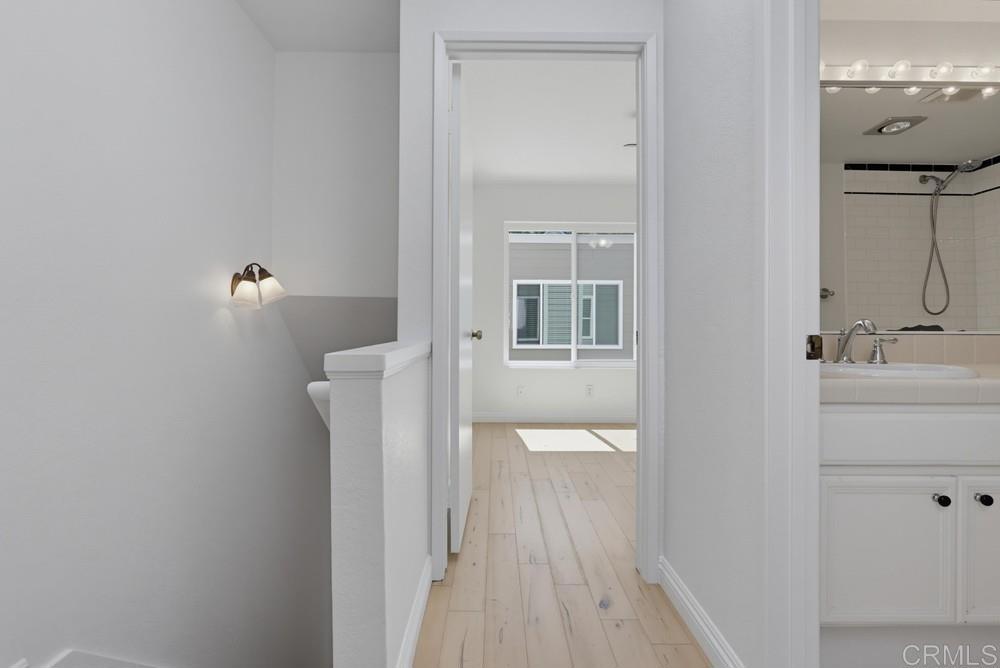
Hallway with pale wood floors leading to a bright room, with a bathroom visible beside it.
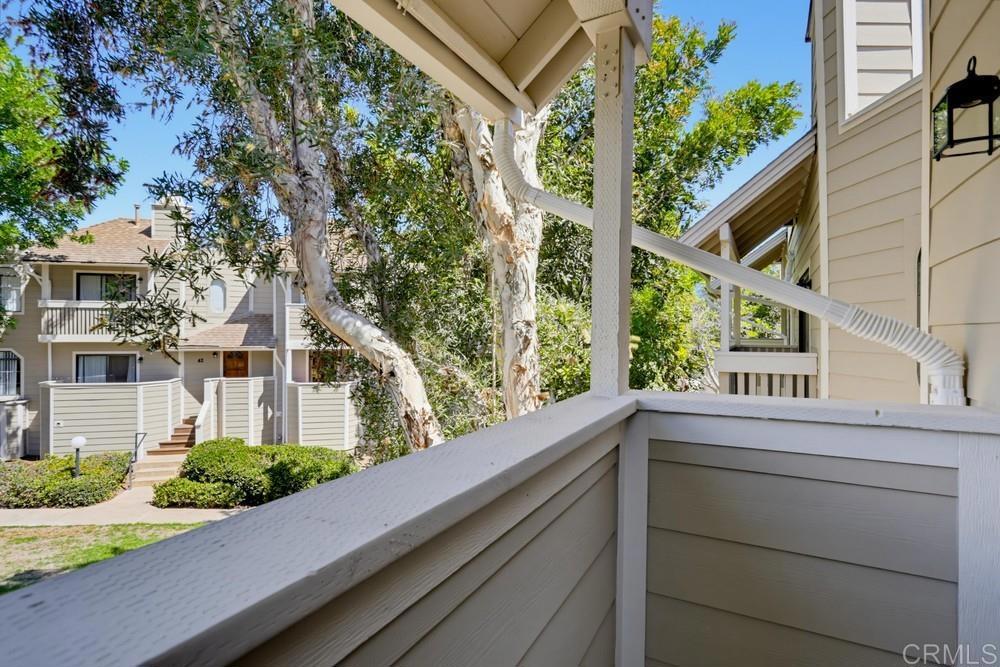
Covered balcony with white railings overlooking neighboring townhomes and leafy trees.
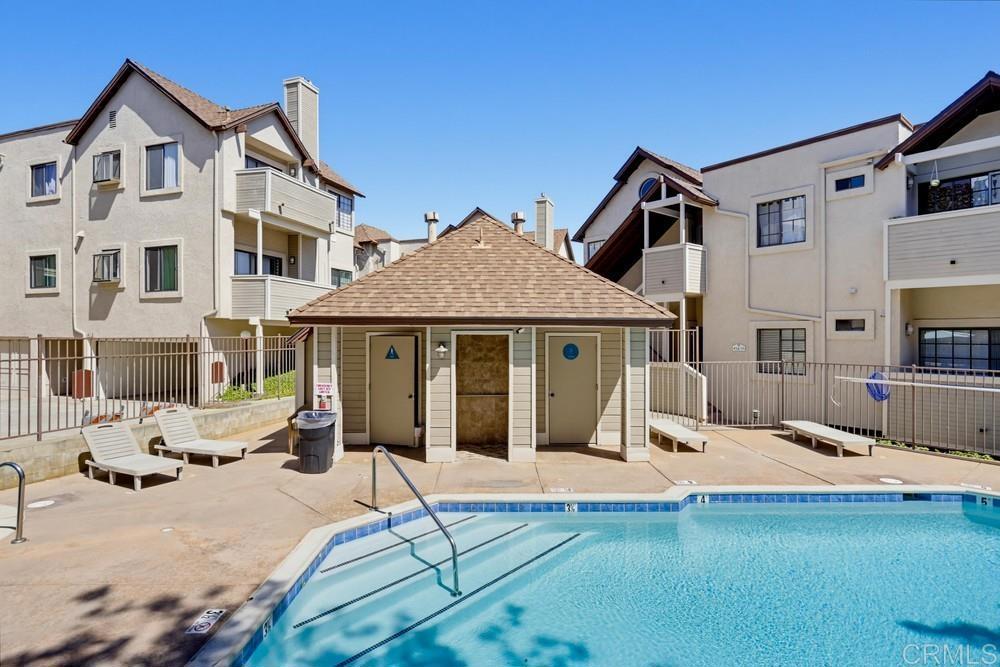
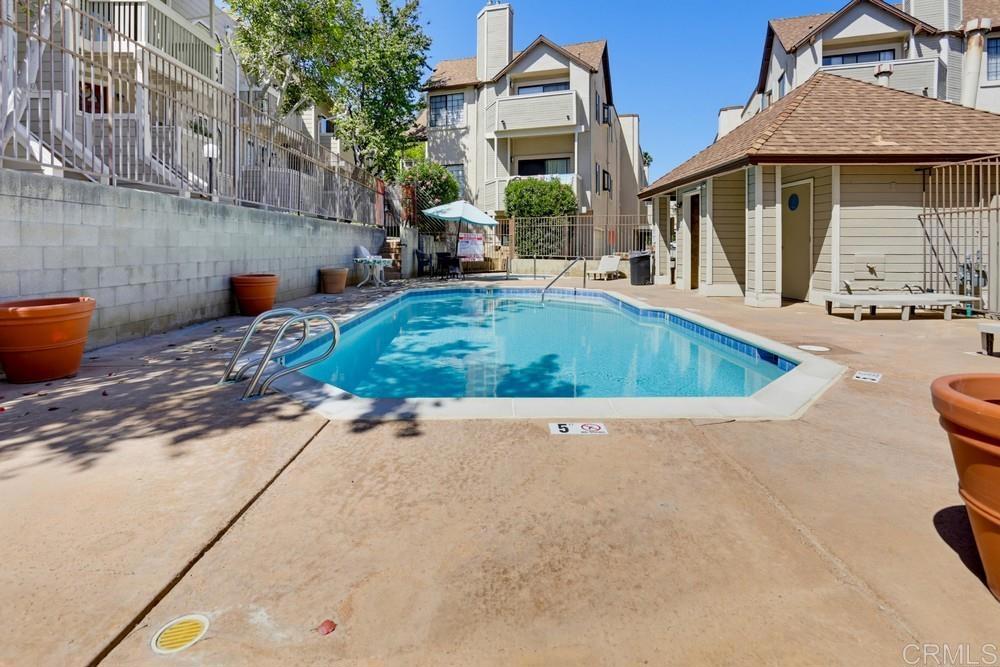
Community swimming pool with blue water, lounge chairs, and surrounding apartment buildings.
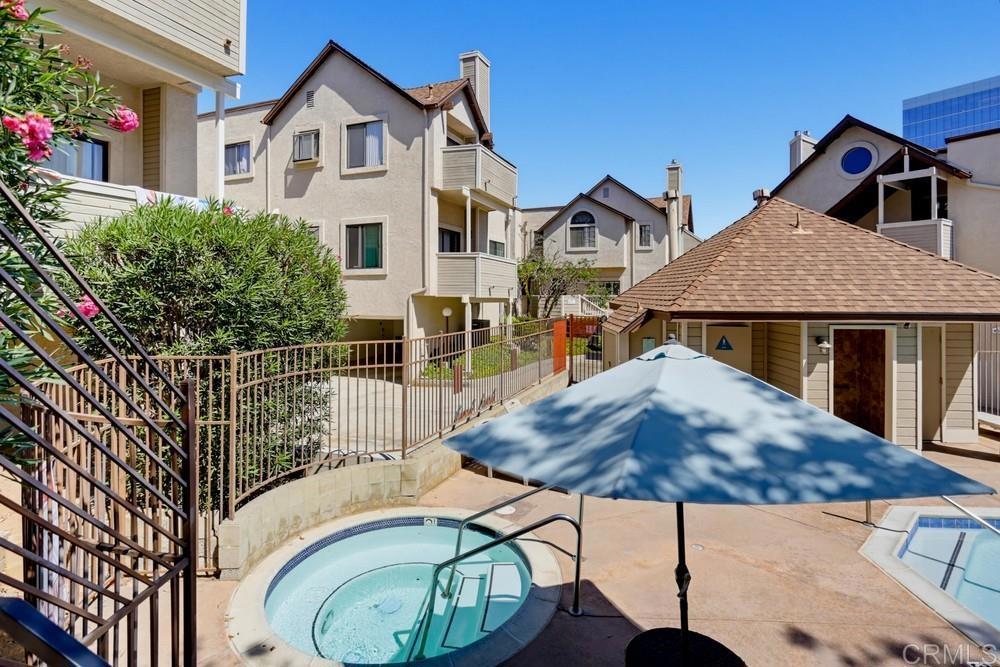
Community pool and spa courtyard surrounded by multi-story condominium buildings.
Outdoor swimming pool in a residential complex, surrounded by apartment buildings and a shaded poolside seating area.
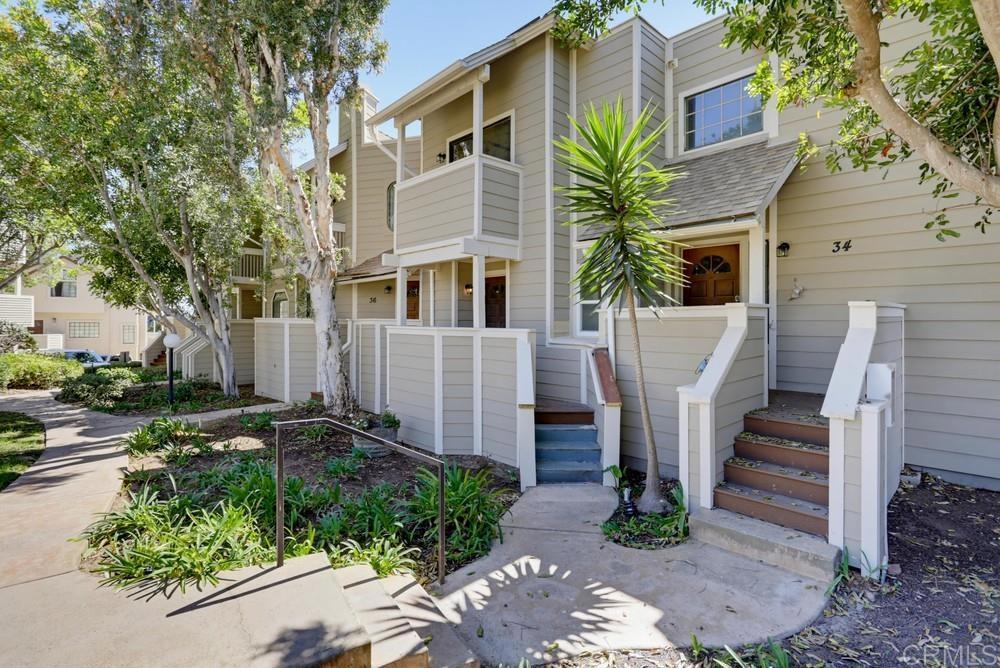
Townhome exterior with raised entries, numbered doors, and a landscaped walkway.
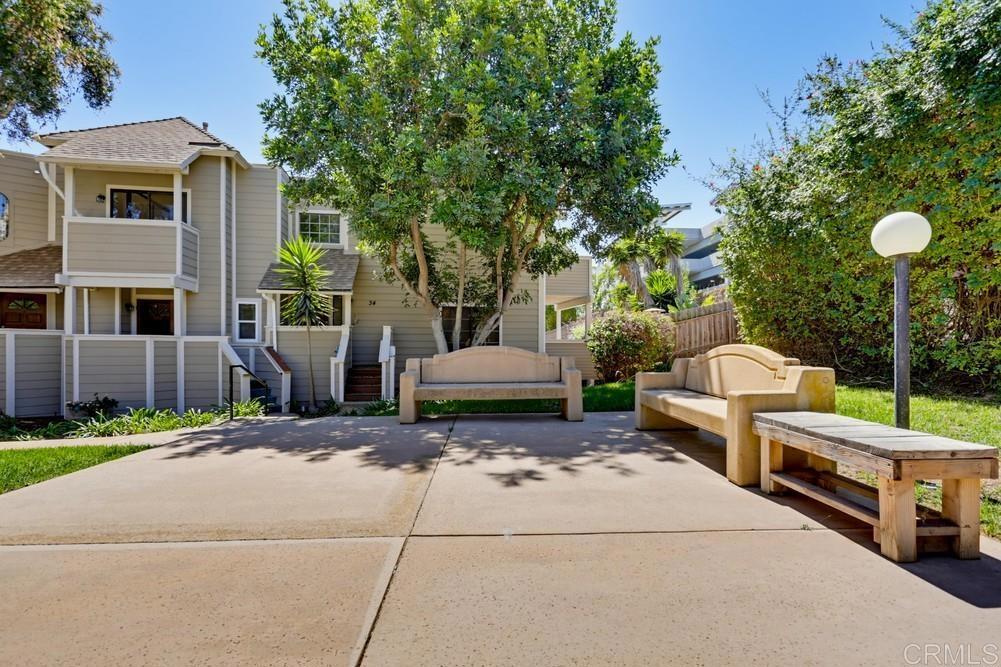
Shared courtyard with concrete benches beside a landscaped townhouse building.
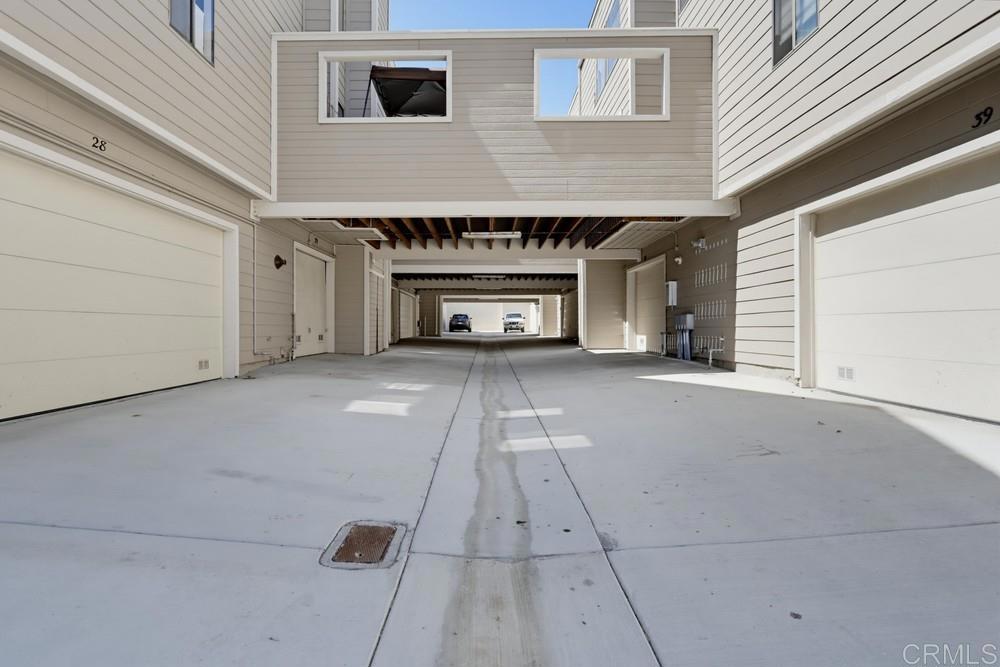
Covered drive-through parking area between residential units, with garage doors along both sides.
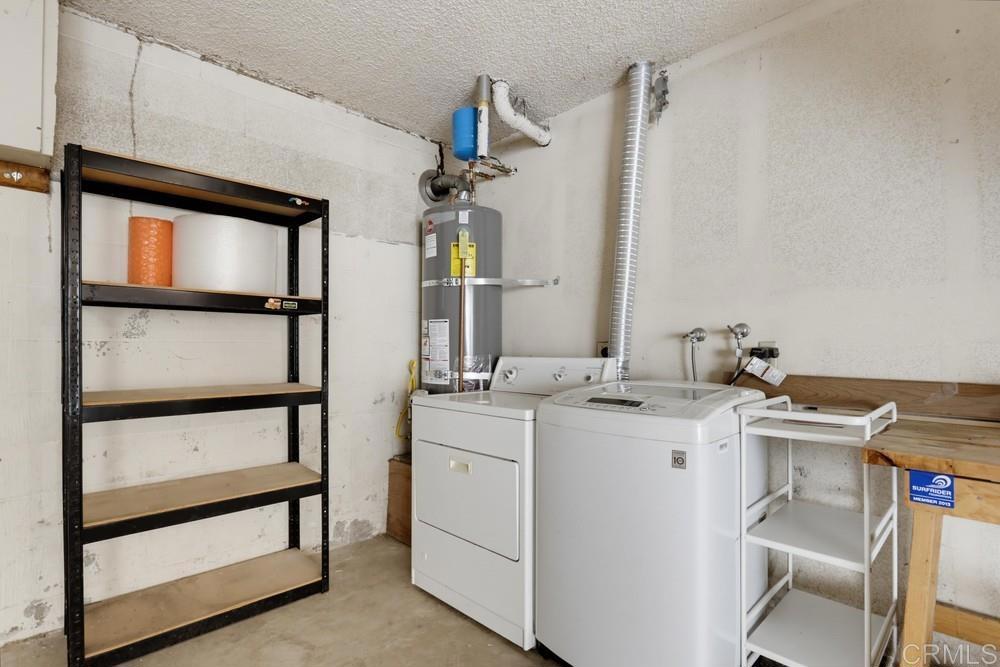
Laundry room with washer, dryer, water heater, and storage shelving.
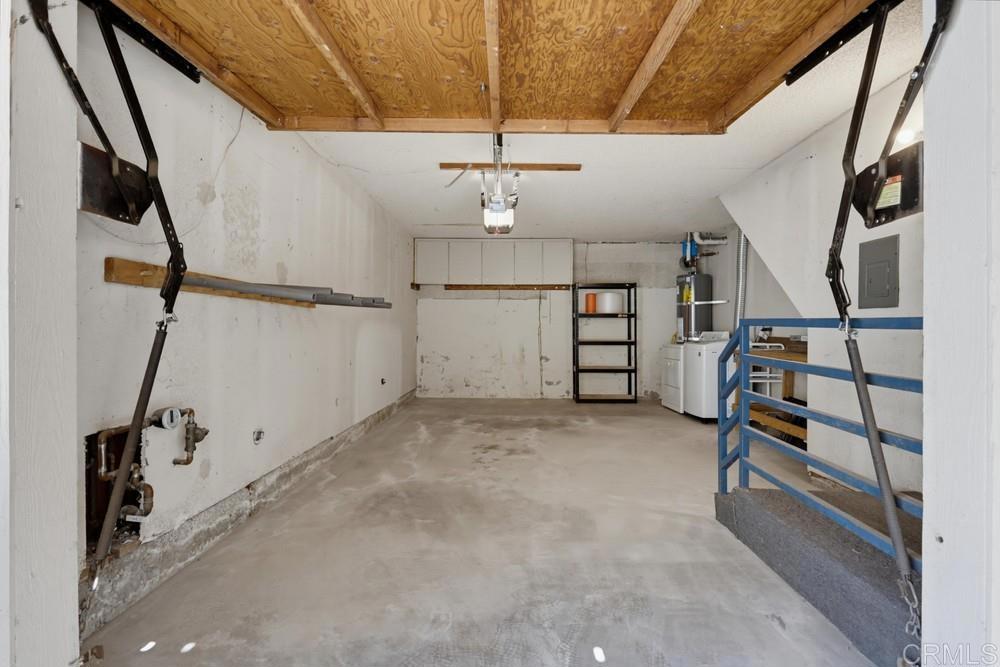
Garage with a concrete floor, overhead storage platform, and blue railing beside the stairs.
SEE ALL PHOTOS
Virtually staged living room and dining area with a fireplace, French doors, and ceiling fan.
Empty living room with wood-look flooring, a fireplace, and French doors.
Virtually staged living room with conversation seating, a round coffee table, and stairs.
Open living area with wood-look flooring, a short stair landing, and bright natural light.
Kitchen counter with a black sink opens toward French doors and a fireplace.
Townhome facade with gray siding, fenced entry, and warm lights at dusk
Townhome exterior with beige siding, fenced entries, and mature trees.
Virtually staged living and dining area with a beige sofa, cane chairs, and open kitchen.
Open living area with wood-look floors, a white kitchen peninsula, and ceiling fan.
Bright white kitchen with a breakfast bar, black appliances, and an adjoining living area with a fireplace.
White kitchen with a peninsula sink, stainless appliances, and a paneled entry door.
Virtually staged bedroom with a large bed, ceiling fan, and sliding glass doors to a balcony.
Empty bedroom with light wood floors, a ceiling fan, and sliding glass doors to a balcony.
Virtually staged bedroom with a bed, mirrored closet doors, and sliding glass doors to a balcony.
Empty bedroom with light wood floors, mirrored closet doors, and a balcony.
Virtually staged bedroom with a large bed, pale wood floors, and wide windows.
Vacant bedroom with light wood floors, two windows, and a ceiling fan.
Bathroom vanity with a white countertop, oval sink, dark faucet, and mirrored cabinet.
Bright living room with a tiled fireplace and open French doors to a patio with a yellow umbrella.
Townhome deck with a yellow umbrella beside open doors leading into the living area.
Wood deck patio with white curtains, beige siding, and potted plants.
Patio deck with beige siding, potted plants, and a yellow shade umbrella.
Balcony view framed by white curtains, overlooking a landscaped courtyard and nearby office building.
Bathroom with a white vanity, large mirror, and tiled tub-shower.
Hallway with pale wood floors leading to a bright room, with a bathroom visible beside it.
Covered balcony with white railings overlooking neighboring townhomes and leafy trees.
Community swimming pool with blue water, lounge chairs, and surrounding apartment buildings.
Community pool and spa courtyard surrounded by multi-story condominium buildings.
Outdoor swimming pool in a residential complex, surrounded by apartment buildings and a shaded poolside seating area.
Townhome exterior with raised entries, numbered doors, and a landscaped walkway.
Shared courtyard with concrete benches beside a landscaped townhouse building.
Covered drive-through parking area between residential units, with garage doors along both sides.
Laundry room with washer, dryer, water heater, and storage shelving.
Garage with a concrete floor, overhead storage platform, and blue railing beside the stairs.
Listed by Darel Ison CA DRE# 02110347 with Pellego, Inc 858-229-1625
For Sale

9270 Towne Centre Drive 35

9270 Towne Centre Drive 35, San Diego, CA 92121

$669,950
This beautifully upgraded and move-in ready 2 bedroom, 1.5 bath condo in the heart of UTC offers modern updates throughout while still leaving room for you to add your personal touch. It combines low maintenance living with outstanding location convenience just moments from the UTC mall, major businesses, restaurants, shopping, and with easy freeway access. Proudly featuring brand new paint throughout, the owner has completed numerous high-value updates in 2025 and 2026. These include, new flooring, a new furnace, new kitchen countertops with sink and fixtures, a fully updated half bath with new counter, lighting, sink and fixtures, new windows and screens, a remodeled shower, a new hot water heater, and a custom closet in the primary suite. Enjoy seamless indoor-outdoor living on the large private patio. The HOA has also made significant recent improvements to the community including new siding, gas lines, and driveways, while residents enjoy access to the beautiful complex pool. This turnkey condo delivers exceptional value with fresh updates, pride of ownership, and a prime UTC location. *Selected interior photos are virtually staged; furniture and decor are not included*

2
beds

2
baths

896 Sq.Ft. LIVING AREA

2.34 Acres lot

Darel Ison

Darel Ison

Features & Amenities

Interior

  • total bedrooms2
  • Total bathrooms2
  • full bathroom1
  • half bathroom1
  • Laundry room Washer Hookup, Electric Dryer Hookup, Gas Dryer Hookup, Inside
  • Fireplace None
  • APPLIANCES Dishwasher, Disposal, Gas Range, Gas Water Heater, Microwave, Refrigerator, Dryer, Washer
  • other interior Features All Bedrooms Up

Area & Lot

  • Status For Sale
  • Living Area896 Sq.Ft.
  • Lot Area2.34 Acres
  • MLS® IDNDP2608737
  • TypeCondo
  • YEAR BUILT1986
  • View DescriptionNone
  • School DistrictSan Diego Unified

Exterior

  • STORIES3
  • Garage Space1.0
  • PoolIn Ground, Association
  • AIR CONDITIONINGNone
  • sewerPublic Sewer
  • HOA AmenitiesPool, Trash

Financial

  • Sales Price$669,950
  • HOA $460/mo
  • Zoning R-1:SINGLE FAM-RES
View Virtual Tour
Empty living room with wood-look flooring, a fireplace, and French doors.

Schedule a Showing

We would love to show you our beautiful property. Please select your preferred date and time below. An agent will be in touch shortly to confirm your appointment.

Schedule a Showing

We would love to show you our beautiful property. Please select your preferred date and time below. An agent will be in touch shortly to confirm your appointment.

Thank you for your interest in 9270 Towne Centre Drive 35, San Diego, CA 92121. We are reviewing your request and will be in touch shortly!

Mortgage Calculator

Estimate your monthly mortgage payment, including the principal and interest, property taxes, and HOA. Adjust the values to generate a more accurate rate.

All estimates are provided for informational purposes only. Actual amounts may vary.
$0,000 Your Payment 20 15 65
$0,000 Your Payment

Experience the Difference

Your home is more than an address—it’s a reflection of your lifestyle. Partner with an expert who truly understands what luxury means.

Follow Me on Instagram